Anyplace Mission Critical
The structural envelope that goes where modular data centers cannot.
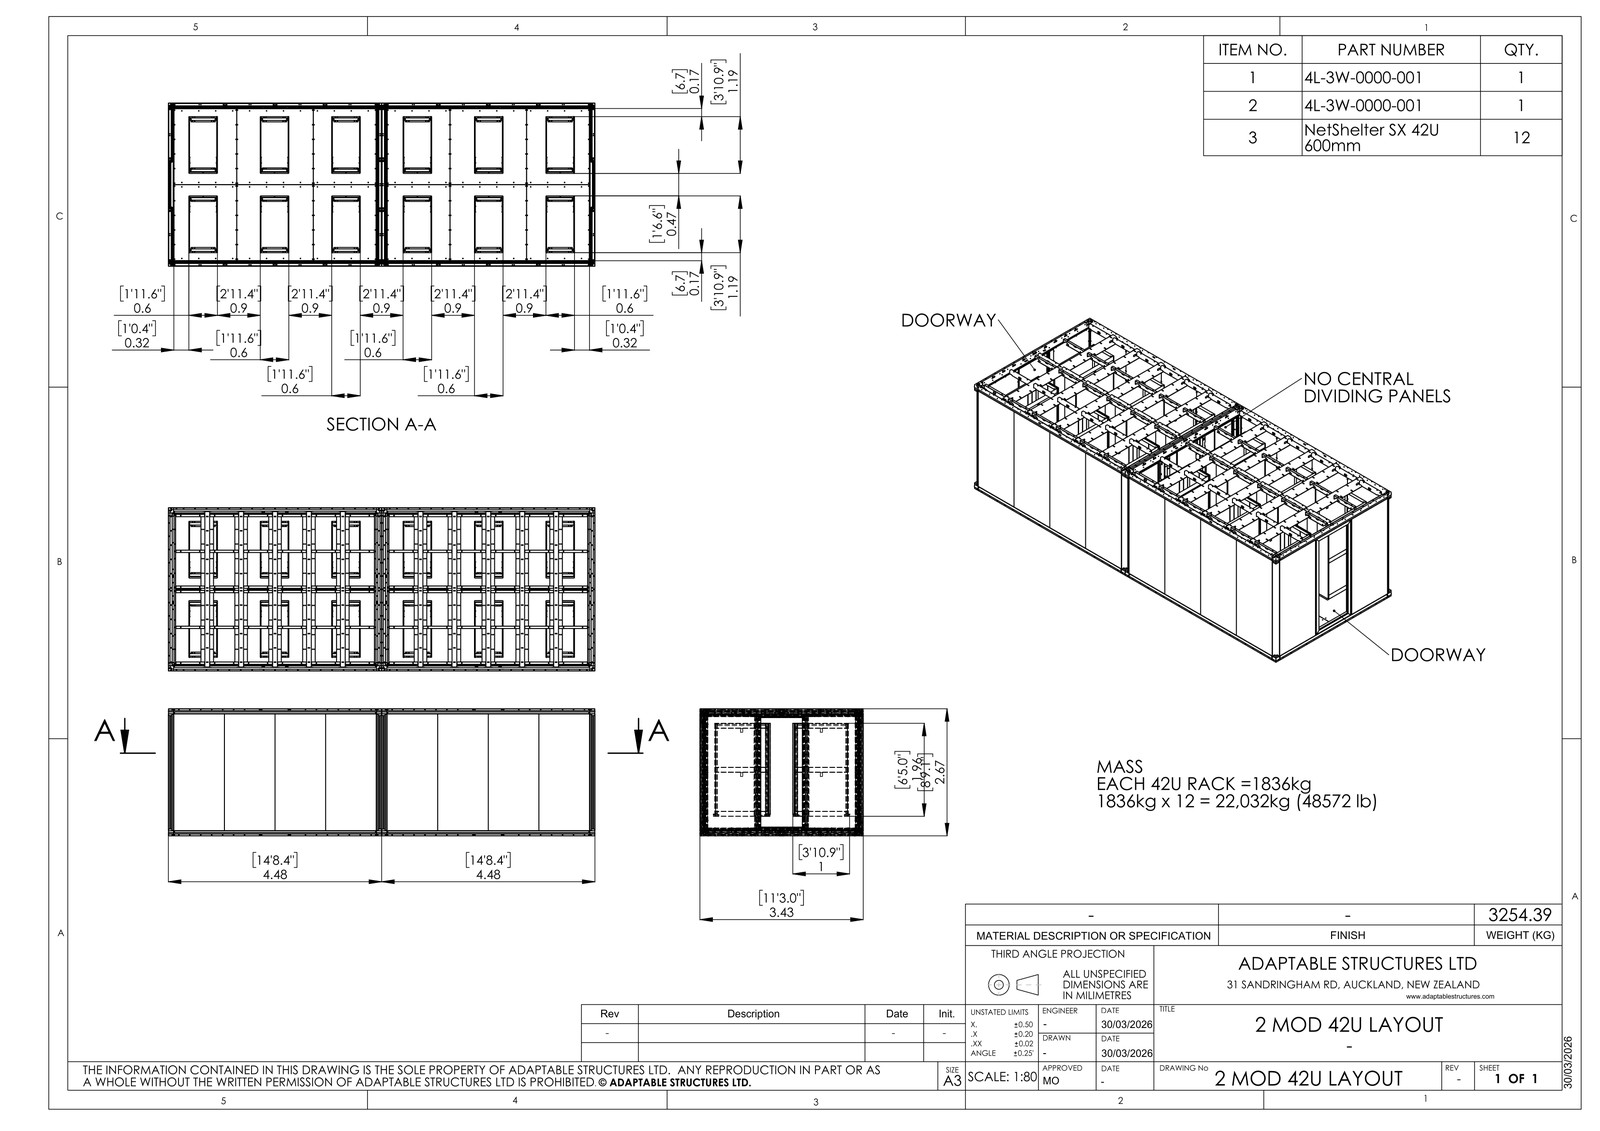
We have begun to investigate the application of the patented Anyplace modular system as a rapidly deployable envelope for compute infrastructure. The investigation is supported by a dimensioned engineering layout dated 30 March 2026, by the structural validation record of the wider Anyplace housing system, and by the material properties of primary aluminum that pre-exist any data center application. The Mission Critical configuration is a designed unit under application verification. It has not yet been built. The document below is the engineering work in progress, published openly, for the federal, enterprise, defense, and telecom integrators whose conversation this page is for.
Anyplace is the OS for physical space.
The same 46-part patented modular system that delivers housing, Payload interiors, industrial workforce facilities, commercial fitout, and disaster relief delivers, with a different interior payload and a different rack-mounting geometry, the structural envelope for compute infrastructure. Same module. Same patent. Same supply chain. Same assembly procedure. Different payload.
Anyplace Mission Critical is the line of work that adapts the system to the requirements of edge compute, hyperscale-adjacent deployment, federal and defense tactical compute, telecom edge, and the largest underexploited real-estate conversion opportunity in the United States: the brownfield reuse of vacant commercial buildings as data center facilities.
Five engineering arguments.
Each independent. Each rooted in the aluminum structural envelope and the patented modular geometry.
01 — Load architecture
Ceiling-suspended compute. Floor structurally decoupled.
The Anyplace data center configuration suspends the rack array from the structural ceiling beam. The compute load — 22,032 kg at the design ceiling, substantially less for typical edge deployments using lighter rack populations — transfers through the patented aluminum truss geometry of the ceiling structure directly to the corner columns and into the foundation pads. The floor is structurally decoupled from the rack load.
Three consequences flow from this single design decision.
First, the floor can be any level surface. Concrete pad, gravel base, screw-pile platform, compacted ground, or the existing floor of a warehouse or a mall. No structural slab is required because the rack load does not pass through the floor. This collapses the foundation cost line of a conventional data center build.
Second, the floor remains free for cooling distribution. The aluminum frame elevates the structural floor above the foundation pads, creating natural plenum clearance underneath. Cold supply air enters at floor level, rises through the rack intake, exits at the rack exhaust into the ceiling plane. Hot-aisle and cold-aisle separation is implicit in the geometry. Raised-floor data center architecture is delivered as a consequence of how the module is built, not as an added feature.
Third, the rack population flexes from edge to hyperscale-adjacent without geometry change. The 22,032 kg figure on the drawing is the design ceiling, assuming twelve fully populated NetShelter SX 42U racks at 1,836 kg each. Most real-world edge deployments use lighter racks at lower per-rack weights — networking populations typically below 600 kg, storage in the 800–1,200 kg range, mixed compute around 900–1,400 kg. The envelope serves the full compute density spectrum from telecom edge tactical deployment to GPU training-class density. Same module. Same patent. Same assembly procedure.
02 — Thermal architecture
Raised-floor airflow as geometric consequence. Curtain wall for solar load decoupling.
The Anyplace wall system is a non-structural curtain wall hung off the load-bearing aluminum frame. The air gap between the structural plane and the cladding plane is intentional thermal engineering, and it delivers passive solar load decoupling — the mechanism that double-skin facades on commercial high-rise buildings use to manage envelope heat gain in hot climates.
For Mission Critical deployment in Florida, the Gulf Coast, the Southwest, or any geography where summertime solar heat gain on the building skin is a substantial fraction of the cooling load, the curtain wall absorbs the radiation incident on the outer envelope. Ambient air convects between the two skins, carrying that heat away. The compute envelope inside sees a much lower thermal load than a single-skin enclosure would experience.
This is the same patented modular geometry that protects the structural system. The keying-rib joining system that lets exterior panels attach to the load-bearing frame is the same patent — material-agnostic, geometry-agnostic — protecting US9598852B2, NZ722998, and AU2015201461B2. No additional engineering. No additional patent work. The curtain wall is already in the system.
03 — Electromagnetic architecture
Continuous aluminum envelope. Faraday cage attenuation. Non-magnetic operating environment. TEMPEST-relevant shielding foundation.
Aluminum is a non-ferromagnetic conductor. A continuous aluminum enclosure functions as a Faraday cage. Electromagnetic radiation incident on the exterior of the enclosure induces eddy currents in the aluminum that re-radiate the energy in opposition, attenuating the signal that penetrates to the interior. This is the physics that makes commercial aircraft fuselages function as Faraday cages and that makes aluminum the construction material of choice for MRI rooms and sensitive instrumentation laboratories.
Three operational properties flow from this material reality.
EMI and EMC isolation. External electromagnetic interference — radio, radar, power line emissions, nearby compute infrastructure — is attenuated by the aluminum envelope. Sensitive equipment inside the module operates in a quieter electromagnetic environment than equipment housed in conventional steel-and-drywall construction.
Non-magnetic operating environment. Aluminum does not interact with magnetic fields. Compute environments that include high-precision instrumentation, magnetometers, certain laboratory equipment, certain medical imaging applications, and certain quantum computing test setups require non-magnetic environments. Conventional steel-shell modular data centers are unsuitable for these applications without significant retrofit. Anyplace modules are intrinsically suitable.
TEMPEST-relevant shielding foundation. TEMPEST is the US National Security Agency's specification for preventing the interception of classified information via electromagnetic emanations from computing equipment. A continuous aluminum envelope provides baseline emanation containment. This is not a TEMPEST certification claim — TEMPEST certification is a formal process involving certified test labs and specific construction details — but it is a structural foundation that a TEMPEST-certified integrator can build on. Steel modular shells require active shielding to be retrofitted into the build to achieve equivalent baseline performance.
04 — Deployment architecture
Flat-pack. Standard double-door portability. Two-person carry. Locations no modular data center can reach.
The Anyplace structural envelope ships flat. The components are individually portable by hand. Every part of the building passes through a standard interior double-door opening — approximately 1,800 mm wide and 2,000 mm tall, the standard ADA and commercial double-door dimension. Two people carry the parts. No crane at the destination. No forklift required. No oversize transport. No specialist contractors. Assembly is one day per module with fewer than ten tools.
Every other modular data center in the market — the ISO container segment, the steel-shell modular segment, the prefabricated enclosure segment — ships as a fully assembled unit on a truck. Each requires a crane to offload at the destination, requires either crane placement onto a pre-engineered pad or specialist transport equipment to position, and is constrained by road weight limits, bridge clearance heights, crane access at the site, and pre-engineered foundation thickness. They are, functionally, trucked buildings.
Anyplace inverts every one of those constraints. The deployment scenarios this opens are scenarios the existing modular data center segment cannot serve:
- Inside existing commercial buildings. Compute infrastructure installed inside an existing warehouse, university building, hospital, government facility, or retrofit office tower. The Anyplace components walk through the building's existing doors and assemble in any interior space with sufficient floor area. Conventional modular data centers cannot enter the building.
- Subterranean and basement deployment. Bomb shelters, parking garage levels, mine shafts, underground bunker complexes, hardened civilian or military shelters. Anyplace walks down stairs, ramps, and standard freight elevators. Conventional modular data centers cannot reach these locations.
- Mountain, rural, and remote sites. Locations reached by truck but where crane offload is impractical — rural broadband edge sites, telecom tower bases, mining operations, remote scientific outposts. Anyplace offloads from any flatbed and walks to position.
- Disaster zone deployment with degraded access. Hurricane Helene western North Carolina conditions — mountain roads partially washed out, normal heavy-equipment access disrupted, sites accessible to small trucks but not to crane vehicles. Anyplace deploys. Conventional shells wait for road clearance.
- Defense forward operating environments. Tactical edge compute installed inside existing fortified structures, hardened aircraft shelters, captured buildings during operations, or permanent base facilities. Anyplace components fit through building doors. Conventional shells literally cannot enter the building.
- Helicopter and C-17 sling-load deployment. Anyplace components individually palletized are within the sling load capacity of standard military rotary-wing assets and within the cargo envelope of fixed-wing tactical airlift.
- Stairs and upper floors. The simplest example. No competitor has ever delivered a modular data center to an upper floor of a building. Anyplace can.
05 — Material architecture
Primary aluminum. Hydro North America supply. 98% measured material recovery. Net-negative lifecycle carbon. Zero trees cut.
The Anyplace structural frame is primary aluminum, supplied through the signed Technical and Economic Discovery Agreement with Hydro North America for US-wide decentralized production. Aluminum smelted on renewable electricity carries a lifecycle carbon intensity in the range of 0.6 to 1.6 tCO₂e per tonne — an order of magnitude below conventional steel construction.
Across the completed ten-unit Anyplace production pilot, 98% of the structural material is recoverable at end of life. This is not a projection. It is a measured outcome from the housing production record. When data center capacity needs to relocate — when the lease ends, when power costs change, when the deployment site is no longer needed, when the technology refresh cycle calls for a new envelope — the building disassembles, the modules redeploy, and the aluminum that does not redeploy enters the recovery stream as feedstock. The data center becomes a circular asset rather than a stranded liability.
Under the Divergent Resource Logic full-boundary lifecycle accounting framework (Codex v4.3.0 IRONCLAD, published at fullboundarycarbon.org), the Anyplace system delivers a net lifecycle carbon position of −3.1 to −2.6 tCO₂e per tonne. Net-negative. Measured, not modeled. No competitor modular data center shell can make this claim.
Brownfield conversion: dead malls and vacant warehouses as operating data center sites.
The flat-pack and double-door portability described in argument four is not only a deployment advantage. It is the unlock for one specific real-estate category that no modular data center shell currently serves.
The United States has between five hundred and seven hundred dead or dying enclosed shopping malls, plus an enormous quantity of vacant big-box retail, vacant industrial warehouses, vacant office parks, and underutilized commercial real estate. Many of these properties have characteristics that are ideal for data center conversion.
The power infrastructure is already at the site. Mall electrical capacity is typically five to fifteen megawatts already provisioned. Big-box retail is similar. The grid connection is already there. It is a utility upgrade, not a greenfield electrical buildout. Cooling water is often available — sprinkler systems, large HVAC plant, sometimes municipal water. Fiber backhaul typically runs to the property because malls and big-box retail were anchor tenants for telecom carriers. Existing parking, security, access road, and zoning infrastructure are already in place. The acquisition cost is collapsing — dead malls trade at ten to twenty-five percent of replacement cost, sometimes less.
The reason this real-estate category remains stranded is that conventional modular data center products cannot enter the building. ISO containers, steel-shell modular units, prefabricated enclosures — each is larger than every door of the dead mall it would occupy. Installation requires demolishing a substantial portion of the exterior wall, craning the units in through the gap, and re-skinning the building afterward. That sequence destroys the economics for most conversion projects. The dead mall sits vacant.
Anyplace inverts the geometry. The components walk through the mall's existing service entrances, get walked through the corridors, get assembled in the anchor tenant space or the central court. The mall's existing roof, walls, security envelope, and access infrastructure becomes the secondary envelope. The Anyplace modules sit inside that envelope as the compute volume — ceiling-suspended racks, raised-floor cooling, Faraday-cage attenuation from the continuous aluminum structure. The mall is the warehouse. The Anyplace modules are the data center inside the warehouse.
The phasing this enables:
- Day 1. The mall, big-box retail site, or vacant warehouse is acquired at distressed pricing.
- Days 2 through 60. The site power, fiber, and cooling infrastructure are upgraded as required for the planned compute load.
- Days 60 through 90. The Anyplace modules are flat-pack delivered through the existing service doors and assembled inside the existing building.
- Day 90. The data center is operating.
Compare to greenfield construction: eighteen to thirty-six months from groundbreak to commissioning, at full replacement cost, on land that must be acquired separately and zoned from scratch.
The class of real estate this serves extends well beyond enclosed malls. Vacant big-box retail — Sears, Kmart, Toys R Us, Bed Bath & Beyond, and the hundreds of other store closures across the past decade. Vacant industrial warehouses. Vacant office parks, especially the post-COVID inventory. Underutilized urban infill commercial sites. Government surplus buildings — closed post offices, decommissioned military buildings, surplus civic facilities. This is not a small market. It is one of the largest underexploited real-estate categories in the country. The flat-pack portability is the unlock.
Where Anyplace Mission Critical is in development.
The Anyplace structural envelope is patent-protected in three jurisdictions, supplied through the signed Hydro North America Technical and Economic Discovery Agreement, and validated through a ten-unit completed production pilot of the housing variant. The Mission Critical configuration — the data center adaptation documented in the 30 March 2026 drawing — is currently under application verification. The unit has not been built. This is the engineering work in progress, published openly, because the federal compute integrators, hyperscaler real-estate teams, defense primes, telecom edge planners, brownfield conversion developers, and investment partners whose decisions this work will inform need access to the engineering record while the verification work is underway.
The application verification path includes structural validation of the ceiling-suspended rack mounting under the published load, thermal modeling of the raised-floor airflow and curtain wall solar decoupling at representative compute densities, electromagnetic characterization of the continuous aluminum envelope to inform integrator TEMPEST and EMI / EMC design work, and partnership conversations with the compute, power, cooling, networking, and accreditation specialists who carry the layers of the Mission Critical stack that Anyplace does not.
What Anyplace Mission Critical is. And what it is not.
Anyplace Mission Critical is the structural envelope for compute infrastructure. The patented aluminum frame, the ceiling-suspended rack architecture, the raised-floor cooling geometry, the curtain wall solar decoupling, the Faraday cage attenuation, the flat-pack deployment capability, the brownfield conversion compatibility — these are properties of the structural envelope.
Anyplace Mission Critical is not the compute stack. It is not the power distribution stack. It is not the cooling stack. It is not the networking stack. It is not the TEMPEST certification, the NDAA Section 889 compliance, the DISA STIG hardening, or the DoD ATO pathway. Those are the work of specialist integrators whose business is to deliver those capabilities for federal, enterprise, and defense customers.
Anyplace Mission Critical is positioned as a partner to those integrators, not a competitor. The envelope reaches deployment locations the integrators' current shell options cannot. The integrators carry the compute, the power, the cooling, the networking, and the accreditation. Together, the partnership delivers compute infrastructure to deployment environments — building interiors, underground spaces, mountain sites, disaster zones with degraded access, forward operating environments, and the brownfield real-estate category — that the modular data center industry currently leaves stranded.
Partnership inquiry.
Federal compute integrators, hyperscaler real-estate teams, defense primes, telecom edge planners, brownfield conversion developers, and investment partners interested in the deployment envelope described above are invited to contact:
Murphy Reynolds O'Neal
Founder & Development Director
Adaptable Structures Ltd / Anyplace Modular LLC
murphy@adaptablestructures.com
+1 901-632-0504
Anyplace Mission Critical is operationally protected by patents US9598852B2, NZ722998, and AU2015201461B2. The keying-rib joining system that makes the structural envelope possible is material-agnostic and geometry-agnostic — a broad patent position covering the functional principle, not a specific implementation. Document and drawing made available on this page are published for partner diligence and remain the intellectual property of Adaptable Structures Ltd. No license, transfer, or right of use is implied by publication. The configuration documented in the published drawing is a designed unit under application verification and has not been built.